Cultivate community engagement and cultural enrichment
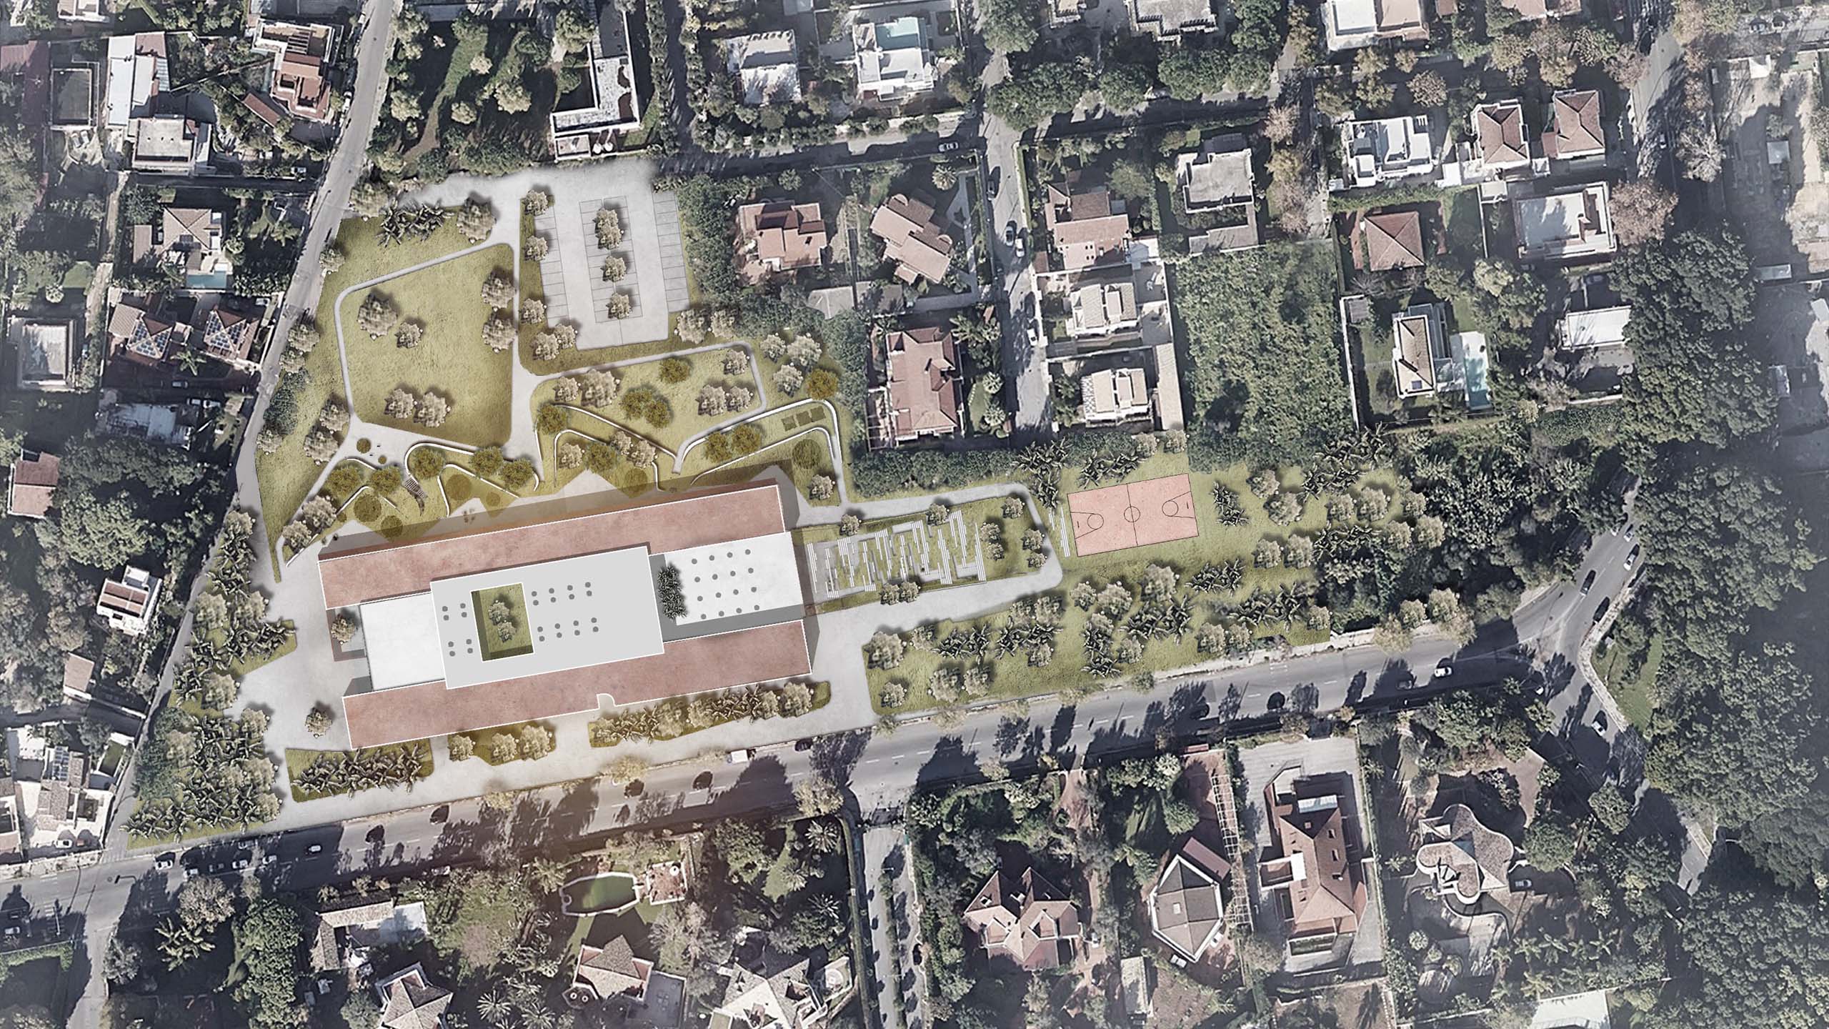
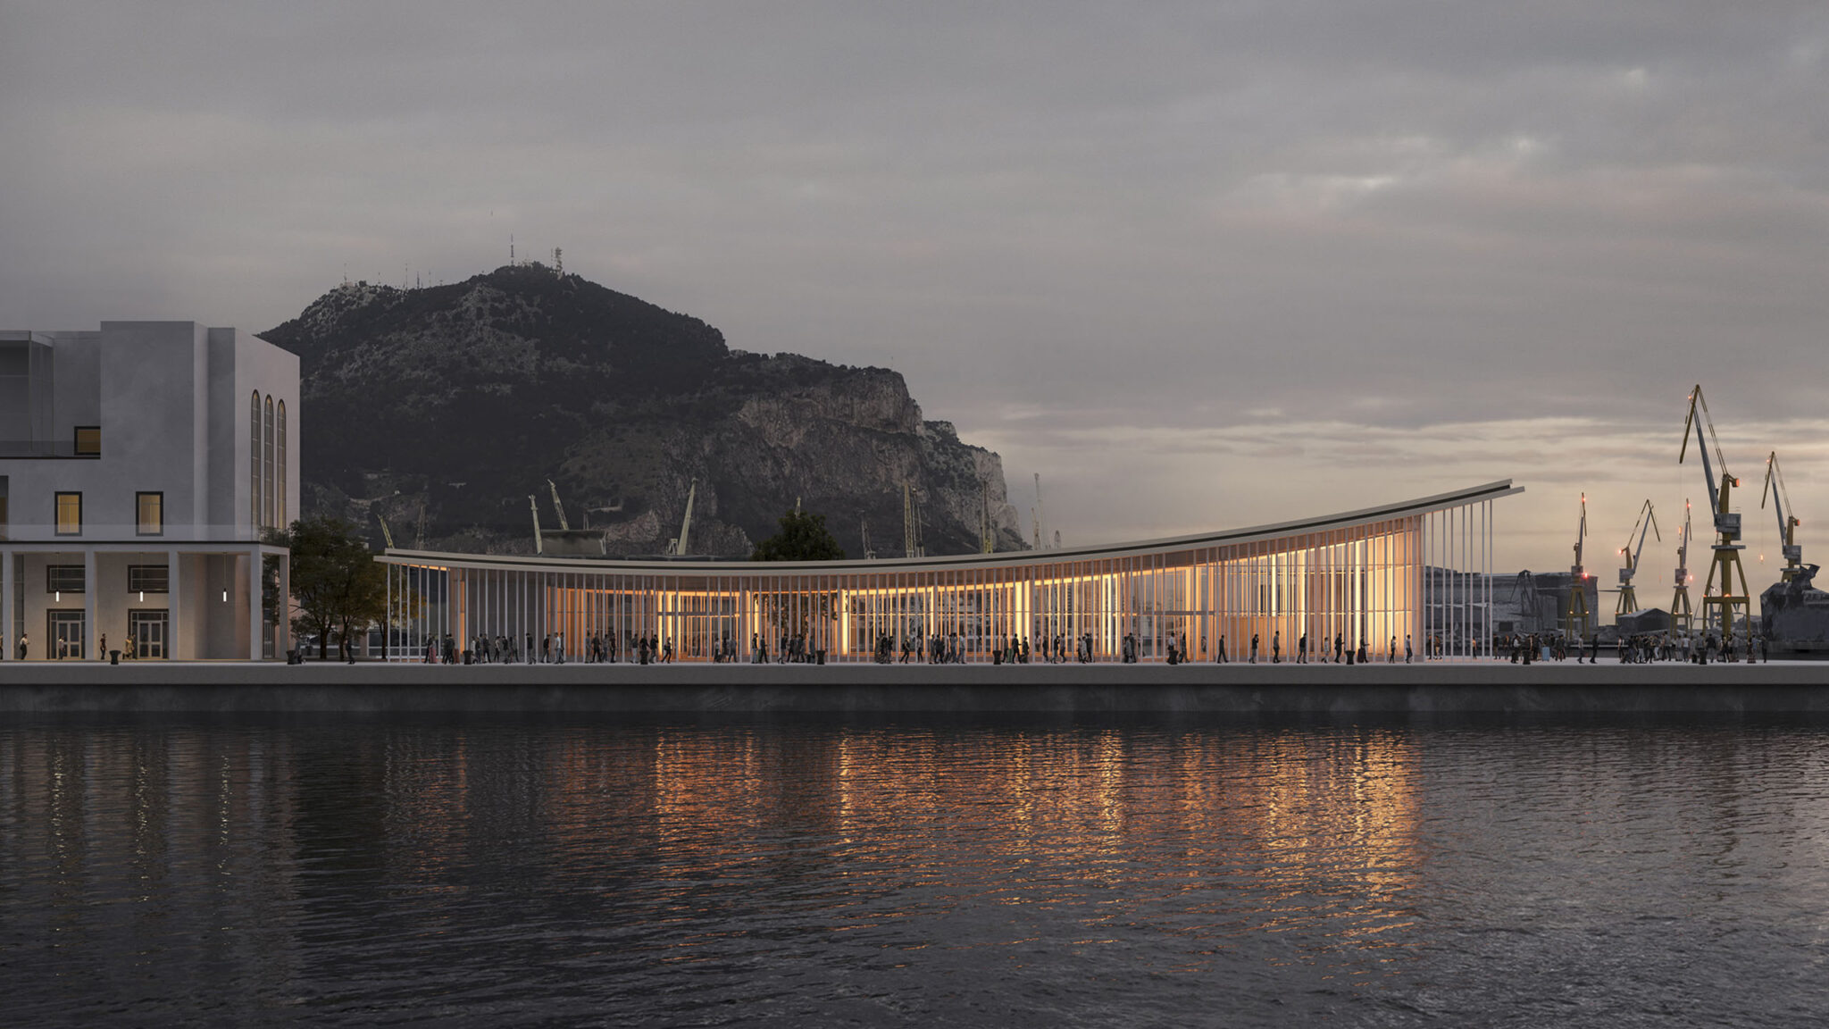
The commission is the result of an international design competition tasked with creating Sicily’s most extensive educational facility and organized by the Municipality of Palermo. Nestled in the northern precinct of Palermo, Italy, this project redefines the urban landscape while embracing the city’s cultural tapestry.
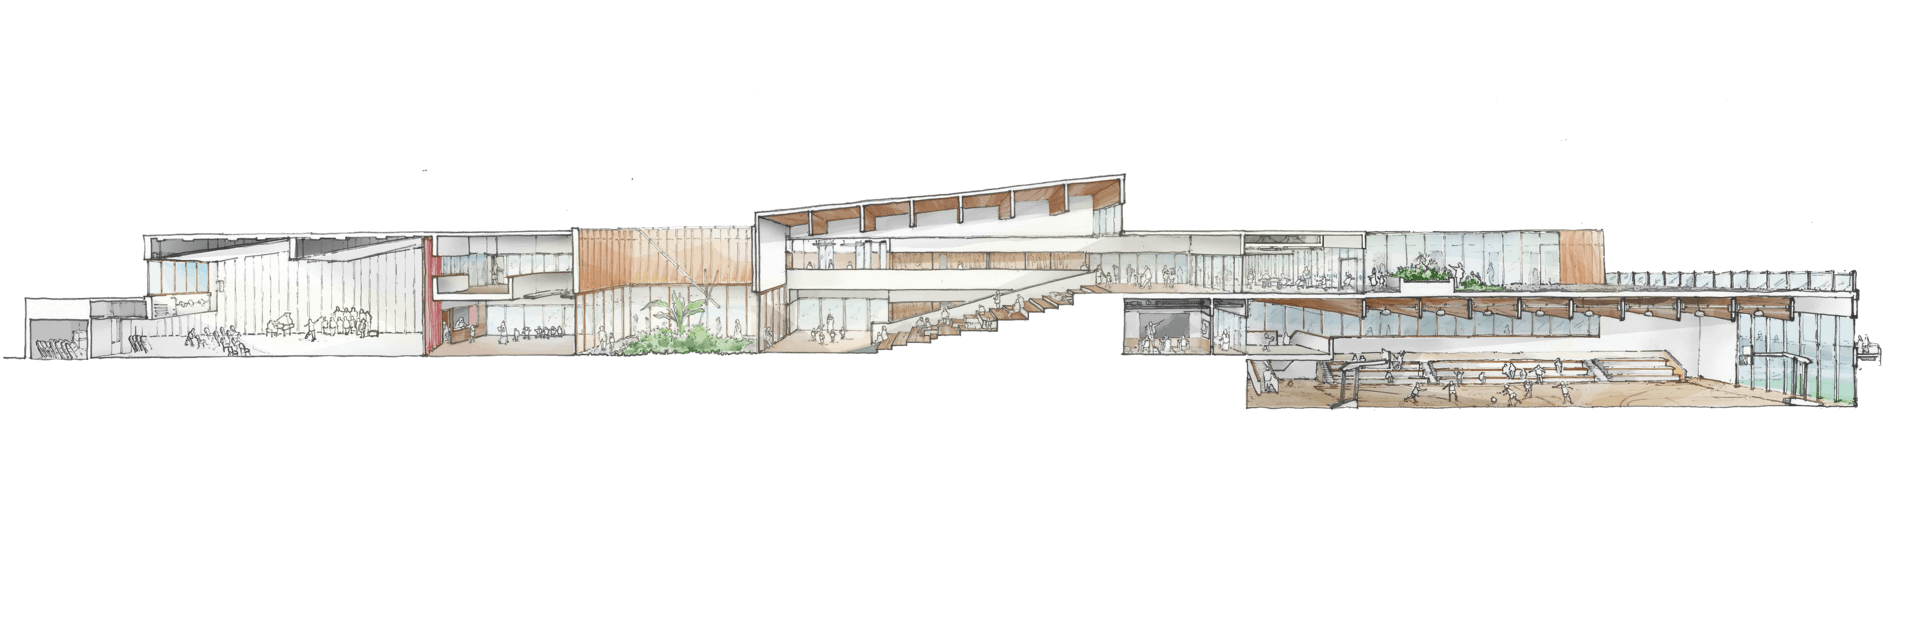
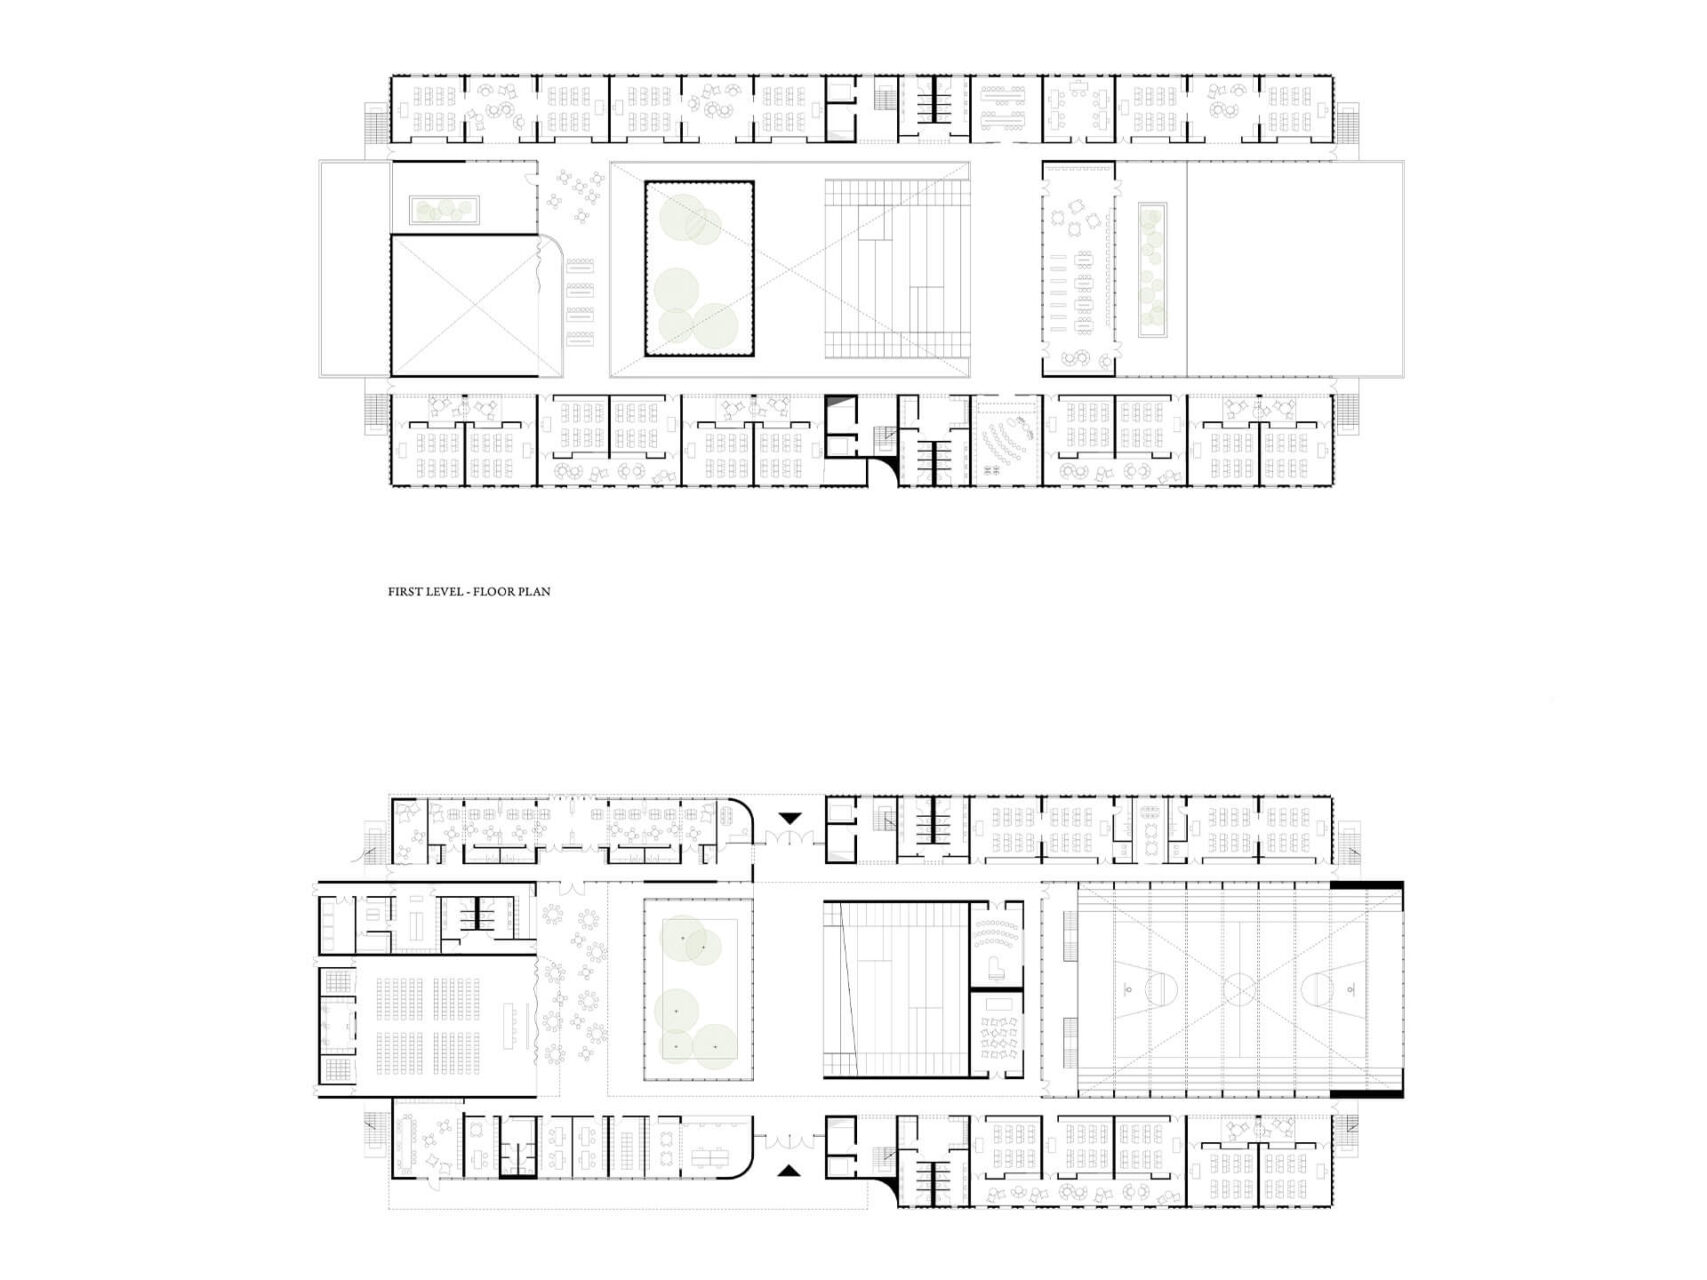
The project introduces a compelling urban presence that envelops the school within a lush, protective ambiance. The school itself takes form as a compact structure extending along three parallel bands. These bands seamlessly intertwine formal and informal learning spaces, creating a continuous landscape that promotes learning and interaction.
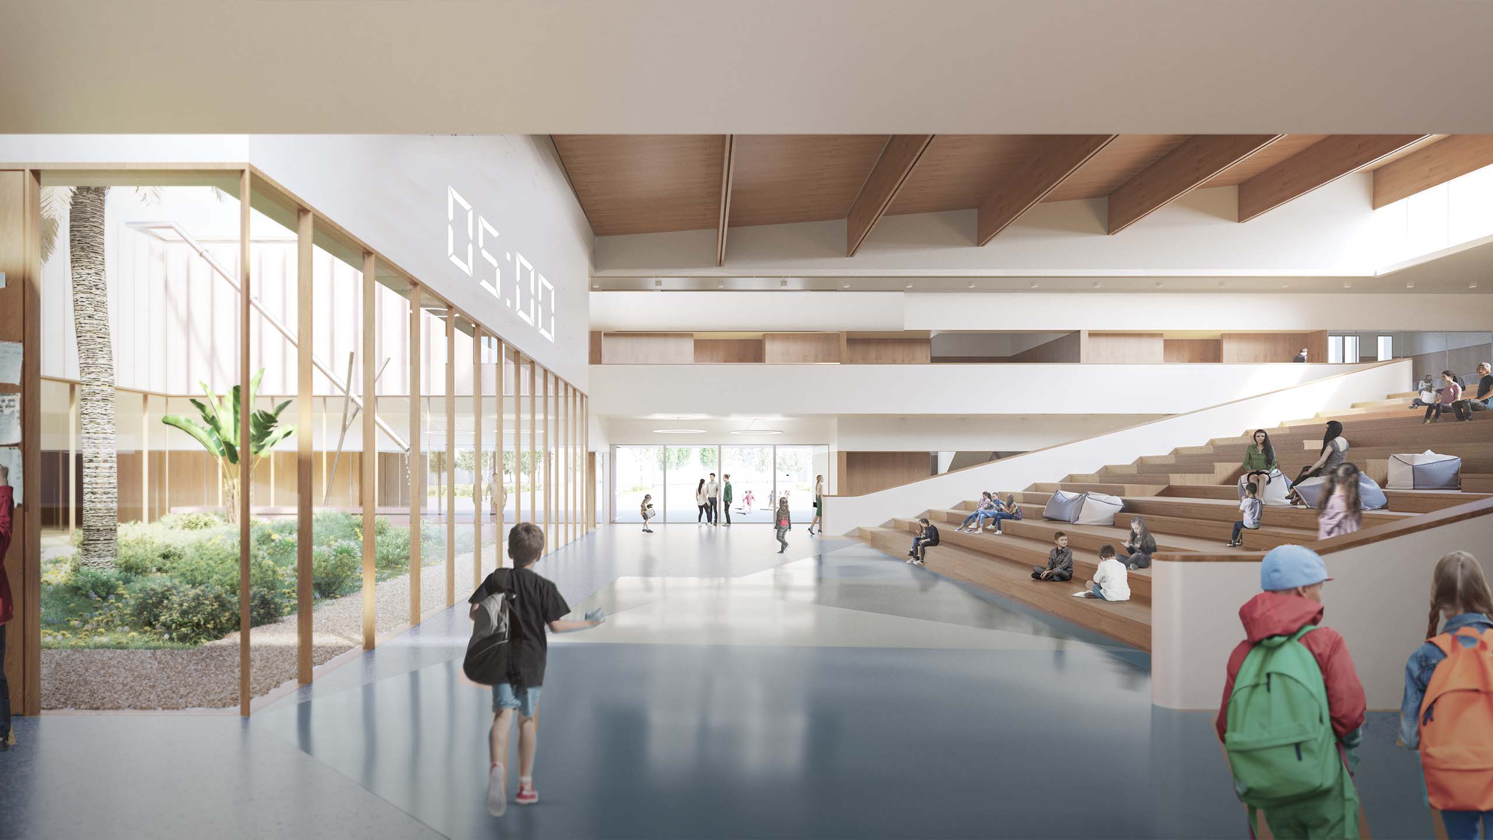
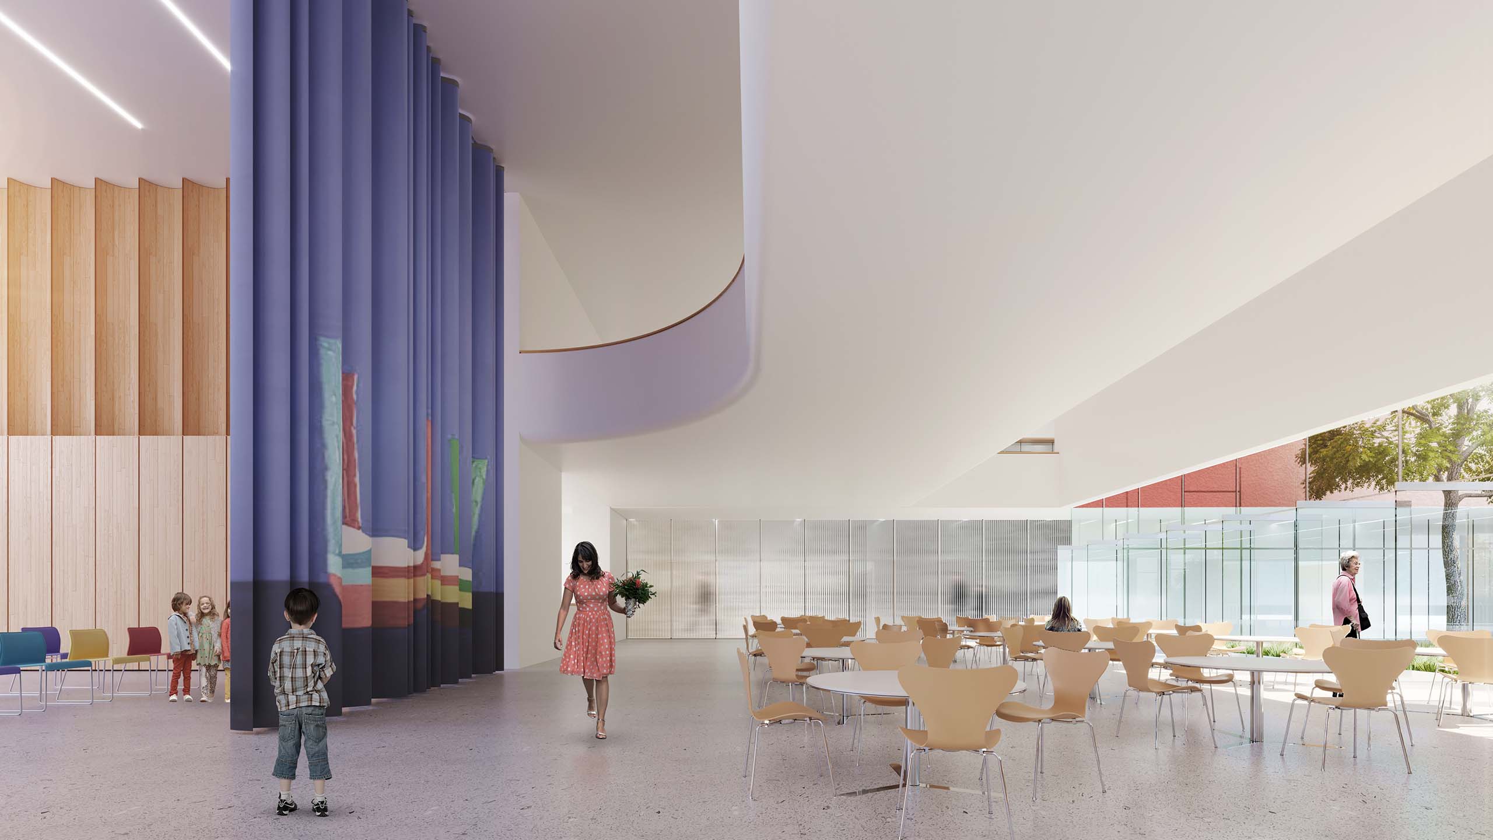
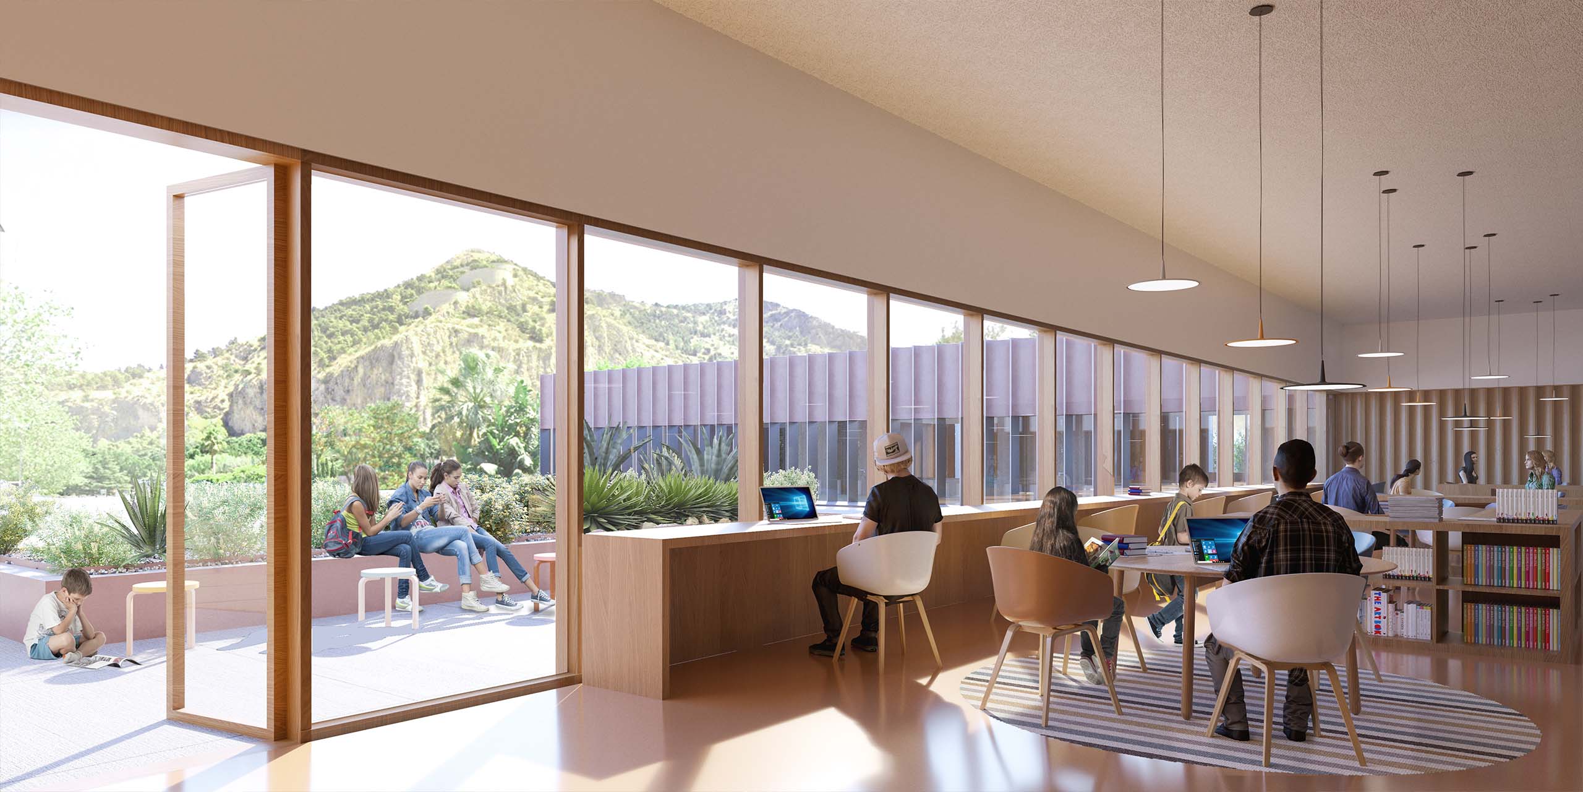
The building’s functional layout strikes a curated balance between formal educational zones and spaces designed for community engagement. An internal zone of communal areas, comprising an auditorium, cantine, gym, laboratories and a library boasting an open terrace that provides breathtaking vistas of the picturesque landscape surrounding Monte Pellegrino anchors communal life at the core of the educational environment. Simultaneously, classrooms find organization within two parallel bars along the building’s perimeter.
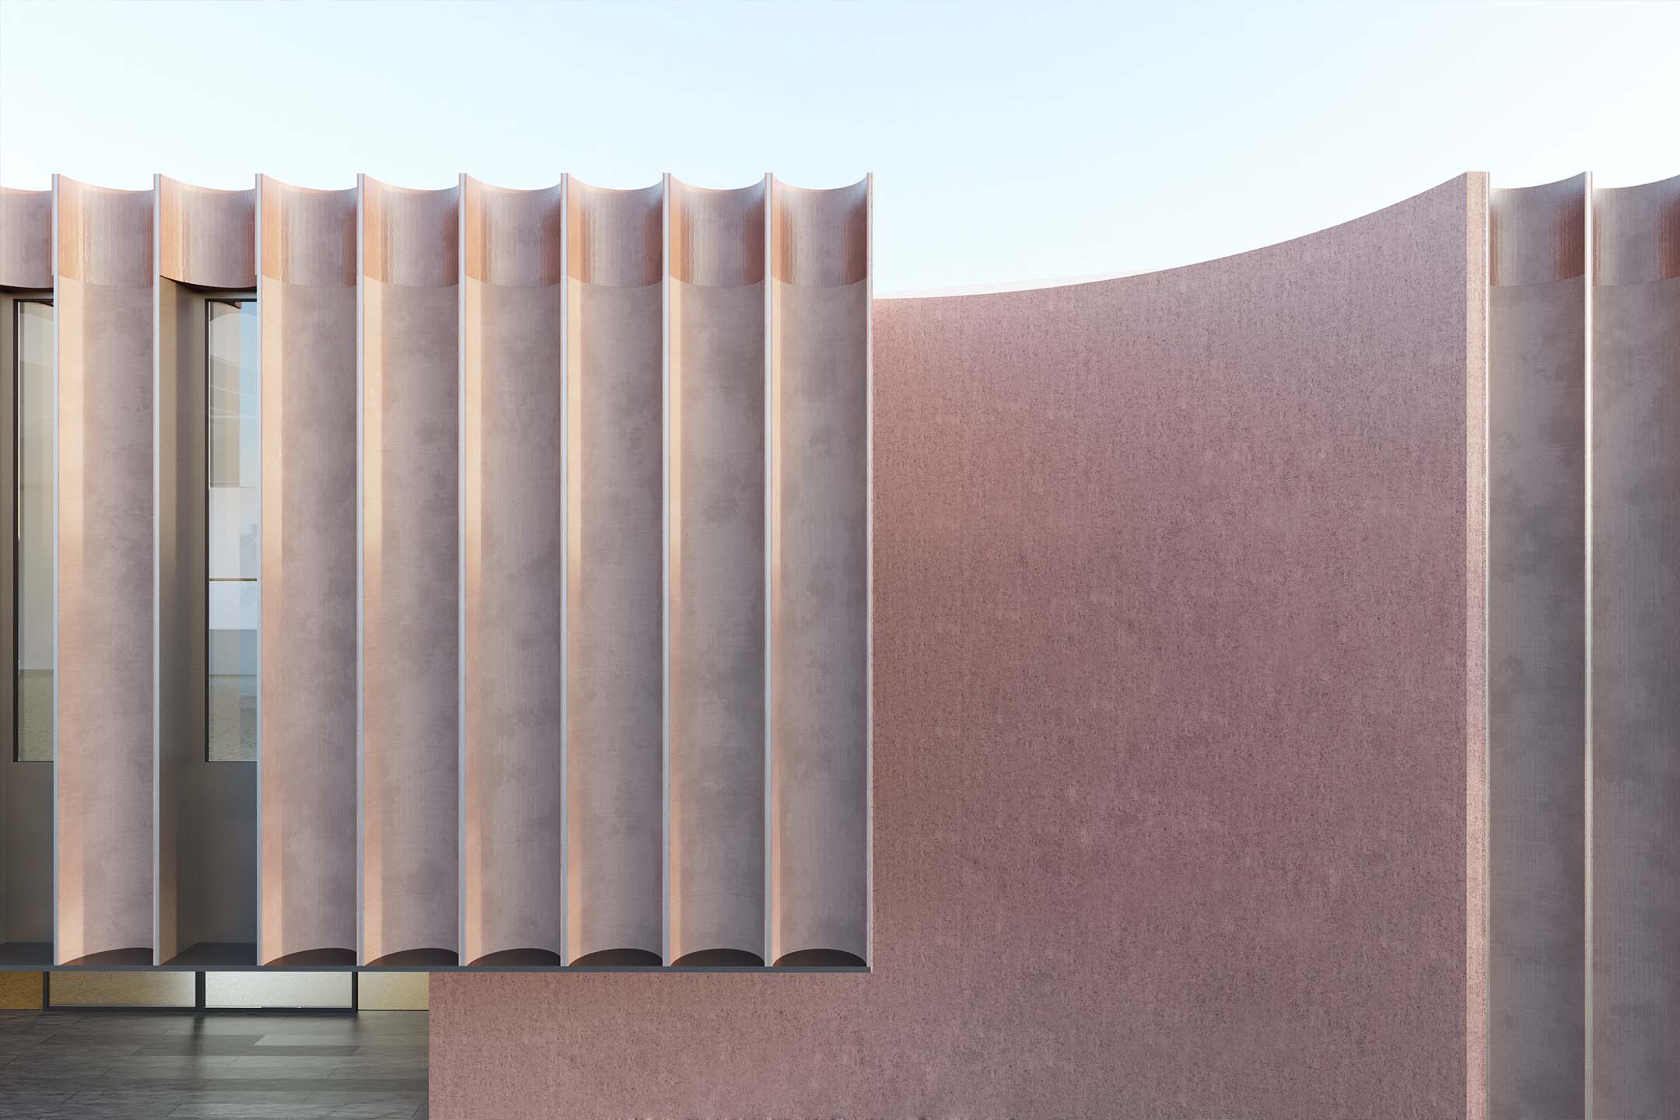
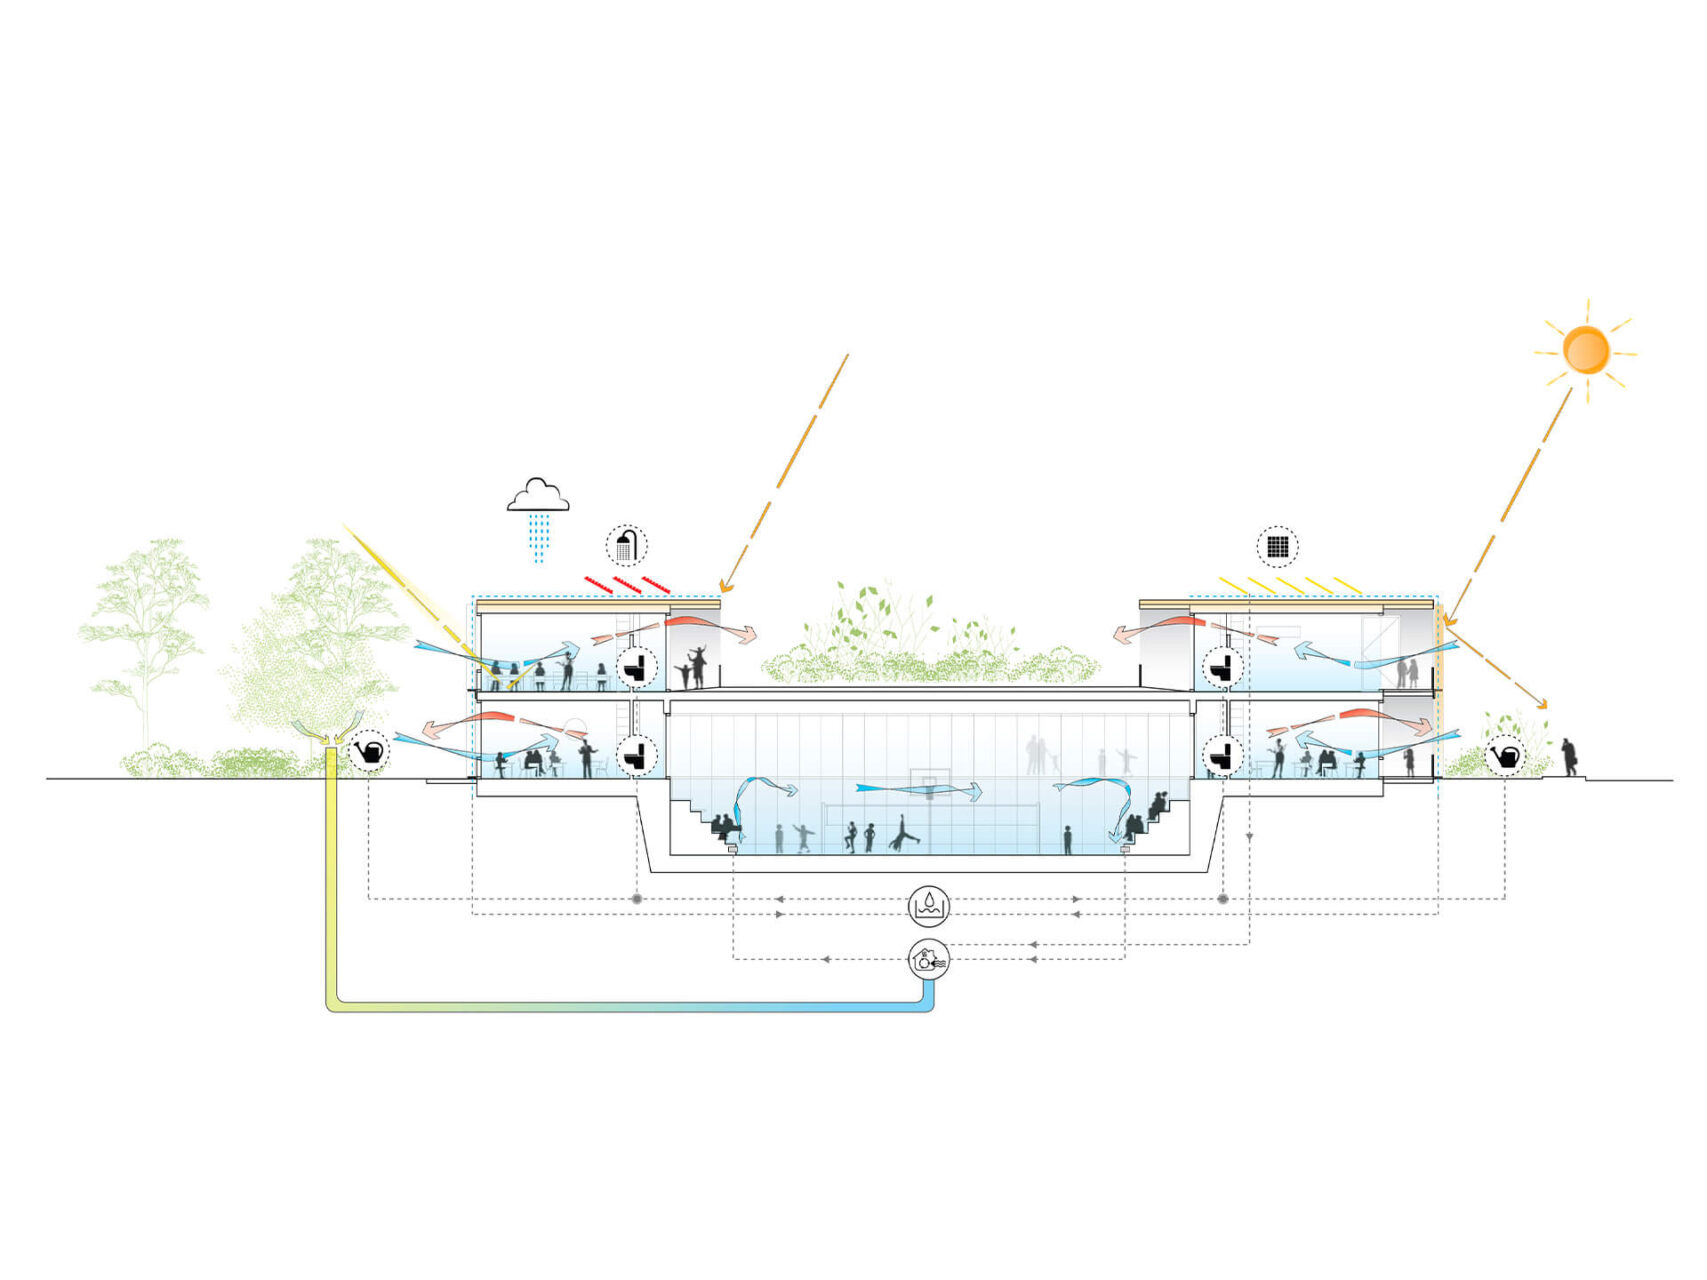
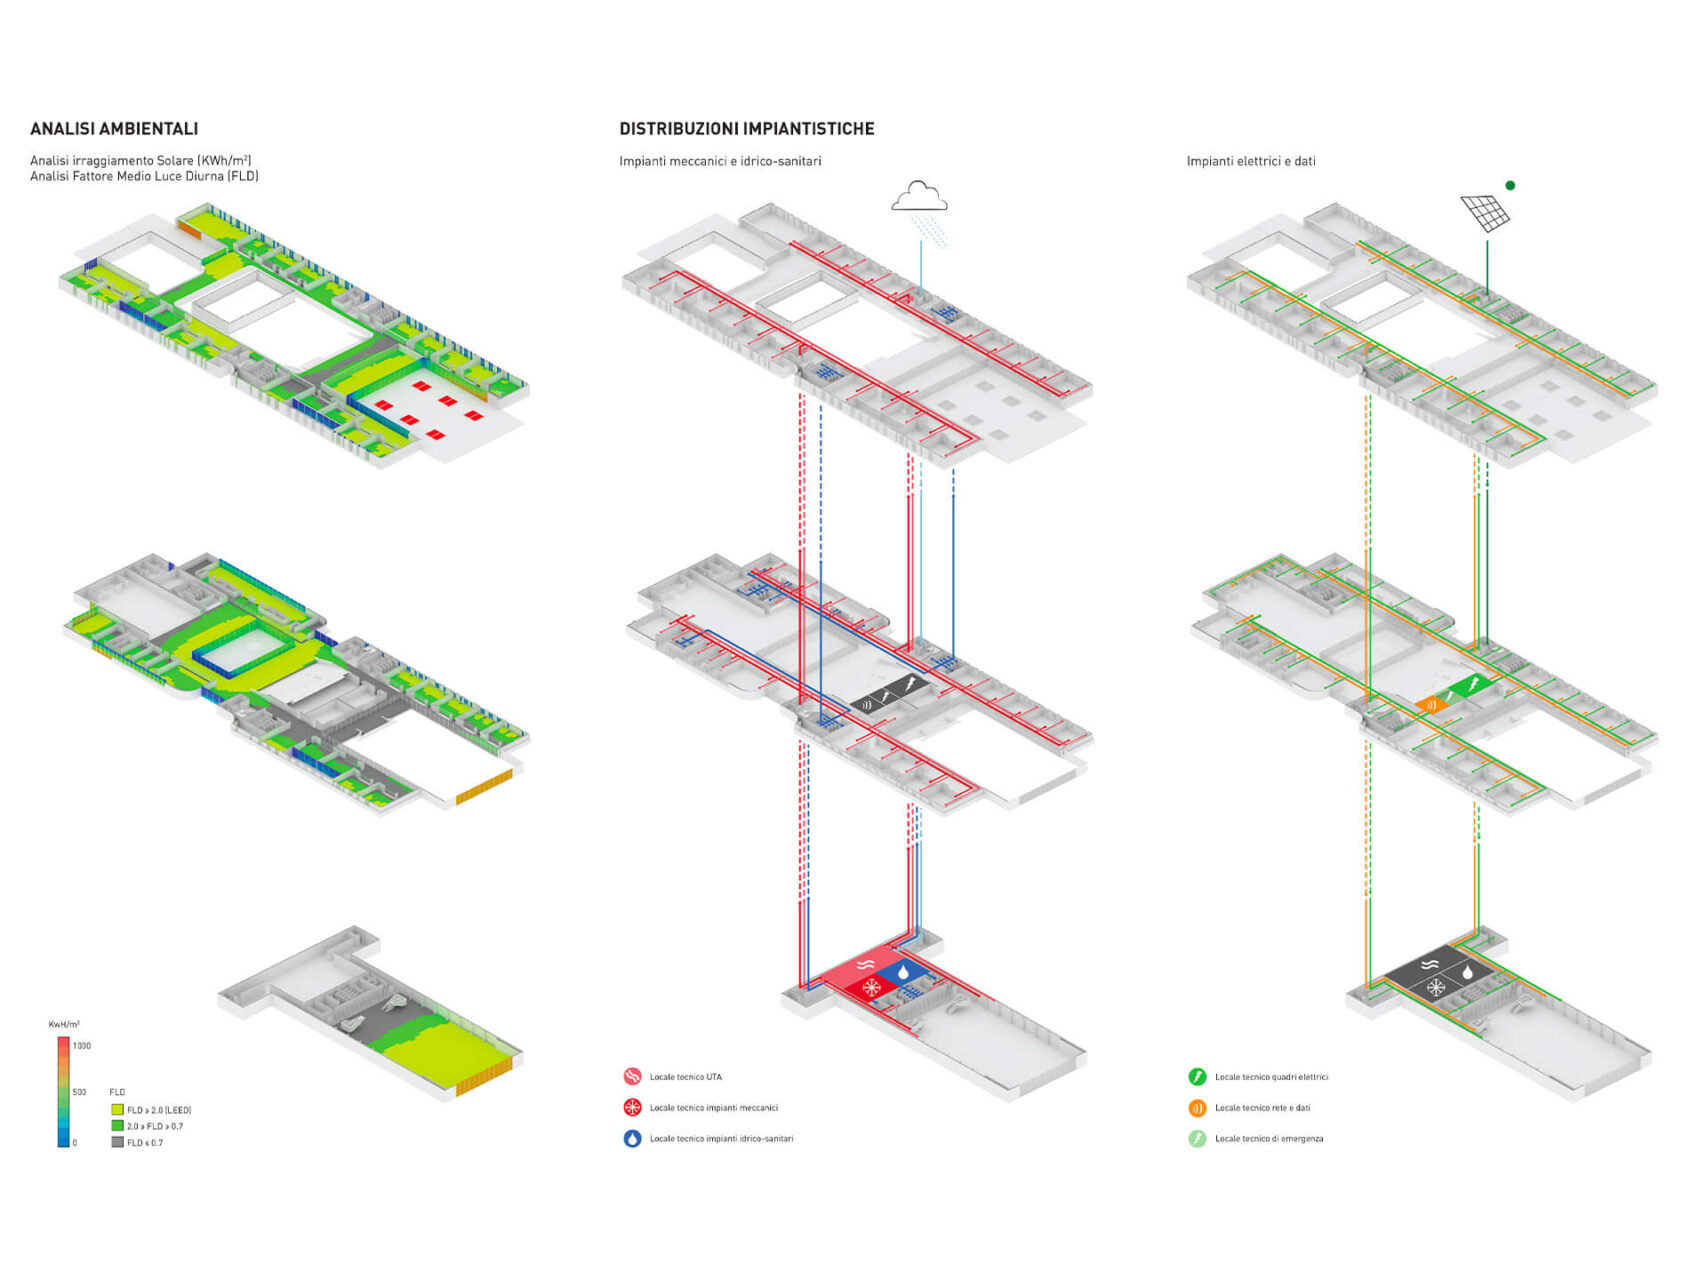
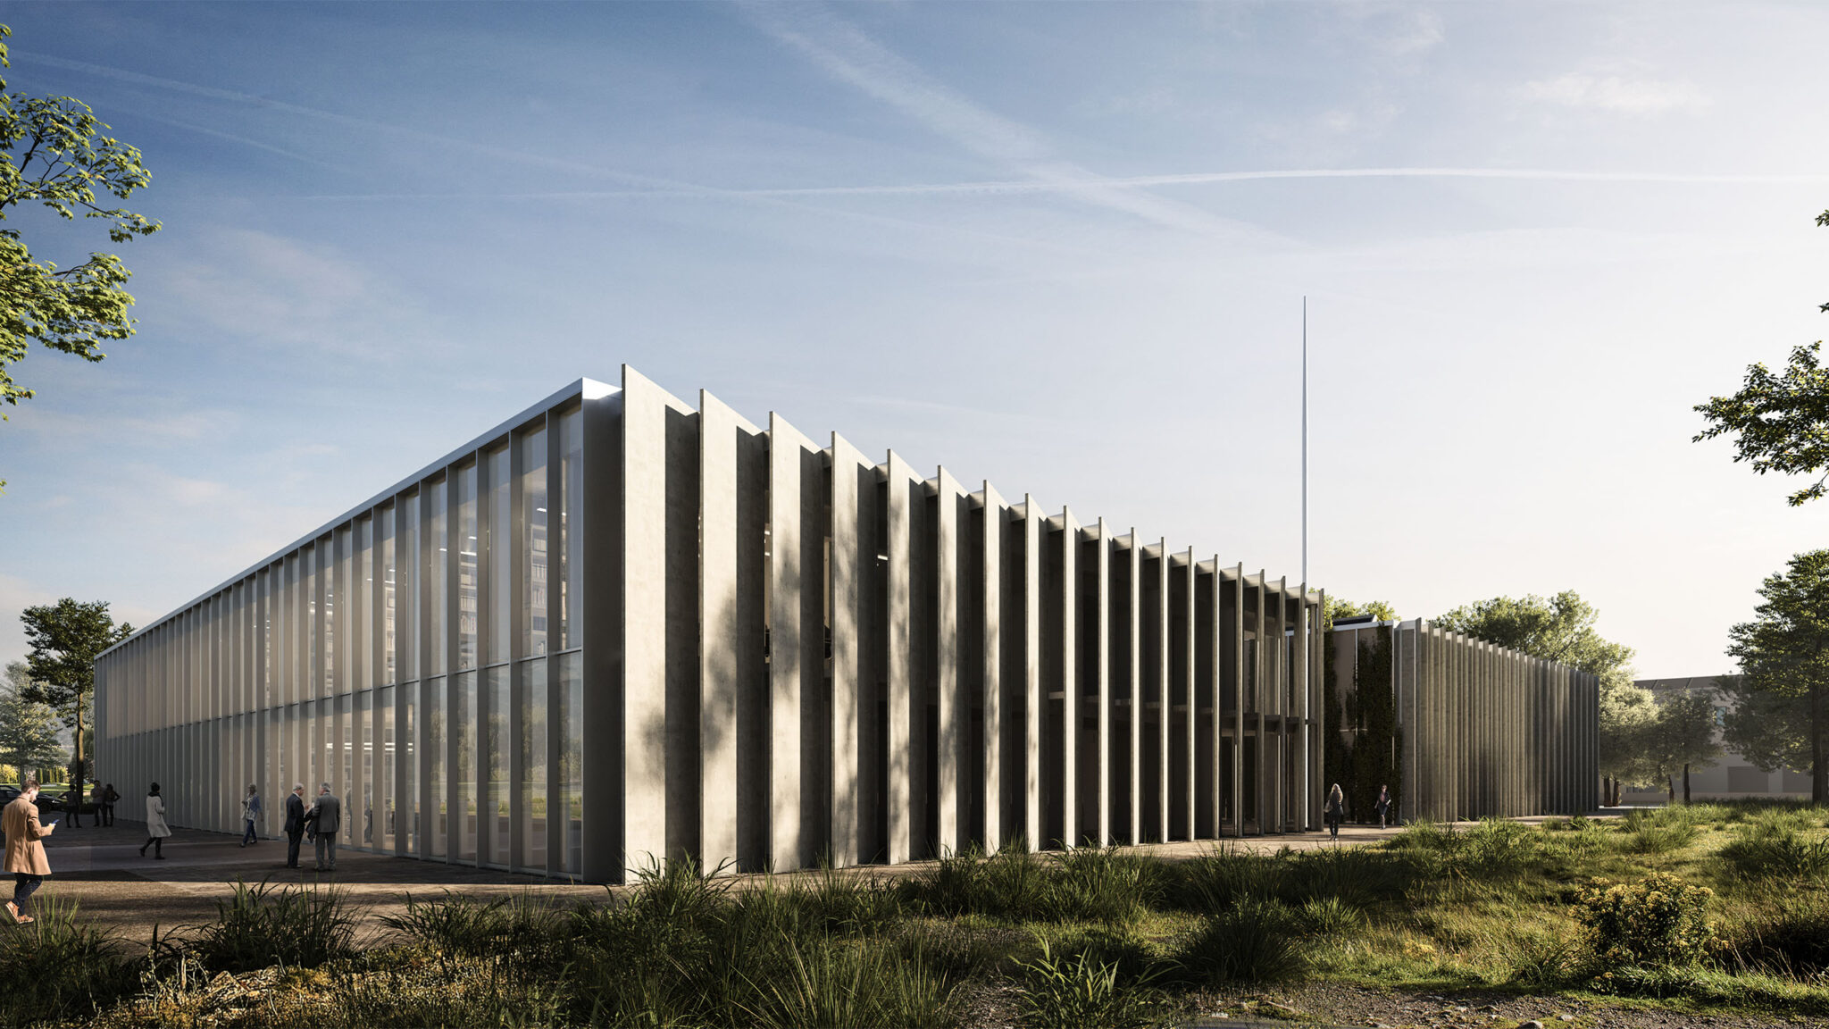
The central interior zone emerges as a vibrant nucleus for community life and acts as the main passive environmental device, allowing cross-natural ventilation in all occupied spaces as well as diffuse daylight in all learning spaces. The facade picks hues from the surrounding villas, echoing the traditional terracotta renderings. The precast panels, in dusty pink-coloured concrete, demonstrate ideas of modularity and efficiency. Their concave profile gives a distinct identity to the building which presents itself as an “urban curtain”, concealing and revealing activities through its curated openings and self-shading from direct solar radiation. The driving force behind this design is the cultivation of community engagement and cultural enrichment. Sipario Urbano serves as an exemplar of architecture’s potential not solely as a means to shape physical spaces but also as a conduit for shaping the experiences and interactions of those who inhabit these spaces.